

-
-
For more information regarding the value of a property, please contact us for a free consultation.
68 Corkstown RD Crystal Bay - Rocky Point - Bayshore, ON K2H 5B5
4 Beds
2 Baths
Key Details
Sold Price -
Property Type Single Family Home
Sub Type Detached
Listing Status Sold
Purchase Type For Sale
Approx. Sqft 1500-2000
Subdivision 7003 - Lakeview Park
MLS Listing ID X13143050
Sold Date -
Style Bungalow
Bedrooms 4
Annual Tax Amount $5,041
Tax Year 2025
Property Sub-Type Detached
Property Description
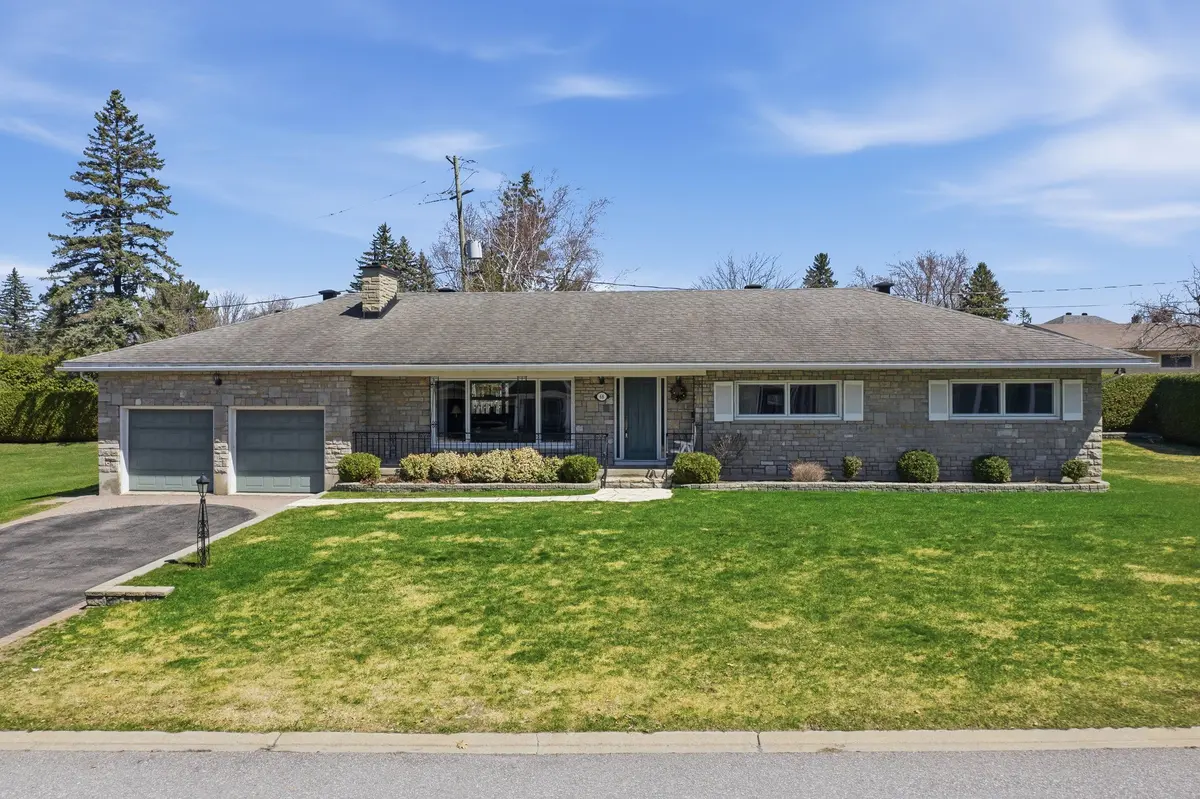
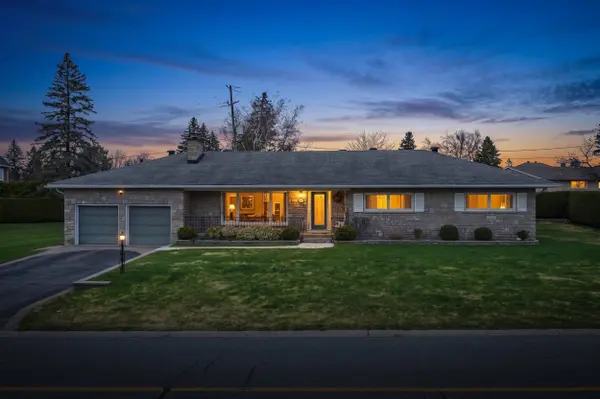
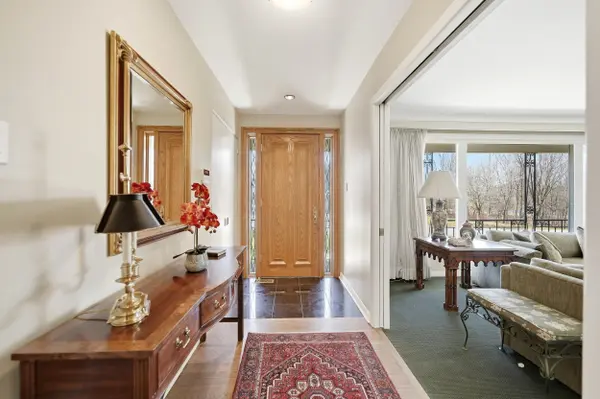
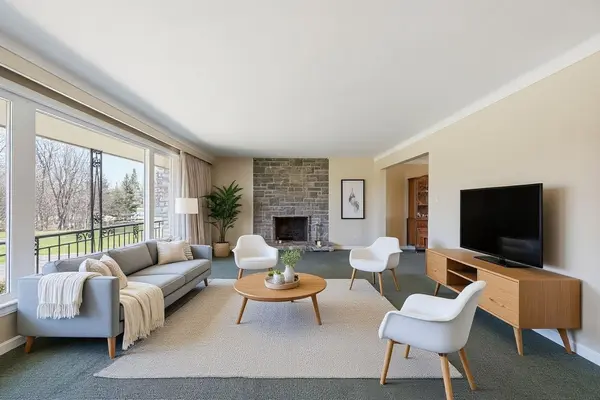
Unique all brick detached bungalow with classic elegance in popular Crystal Beach/Lakeview neighbourhood. This "one of a kind" property is situated on a gorgeous 303 x 132 ft IRREGULAR lot with Still Water Creek running through a corner of the side yard. Great location across from Corkstown Park (tennis courts + Public pool), Nepean Sailing Club, Andrew Haydon Park, DND + future LRT Station. Pride of ownership throughout! Main Level features spacious living room with majestic brick fireplace + built in cabinets, entertainment sized dining room, updated kitchen with quartz counters, shaker cabinets, cook top stove, wall oven + functional eating area. Gorgeous all-season sunroom with pot lighting, built in benches + lots of windows. Main Level also features spacious primary bedroom + secondary bedrooms with hardwood floors, spectacular luxury ensuite bathroom includes marble floors/surround, jacuzzi, glass shower and accented by skylight. Finished Lower Level features large recroom with faux fireplace, 4th bedroom/den, 2 pc bathroom + stairs providing inside access to double car garage. Front yard features stone walkway, private backyard accented by interlock patio. Quality upgrades + prime location represent excellent value!
Location
Province ON
County Ottawa
Area Ottawa
Rooms
Family Room No
Basement Finished, Full, Separate Entrance
Kitchen 1
Separate Den/Office 1
Interior
Interior Features Auto Garage Door Remote, Primary Bedroom - Main Floor
Cooling Central Air
Fireplaces Number 1
Fireplaces Type Wood
Exterior
Exterior Feature Patio
Parking Features Private
Garage Spaces 2.0
Pool None
Roof Type Shingles
Lot Frontage 132.95
Lot Depth 303.09
Total Parking Spaces 8
Building
Foundation Poured Concrete
Others
Senior Community Yes
ParcelsYN No
Read Less
Want to know what your home might be worth? Contact us for a FREE valuation!

Our team is ready to help you sell your home for the highest possible price ASAP
Nearby Locations

